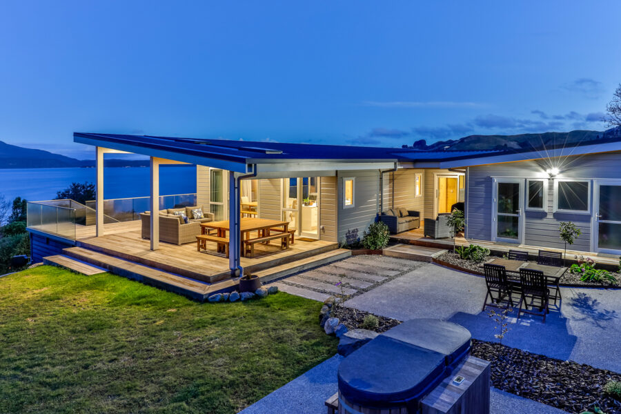
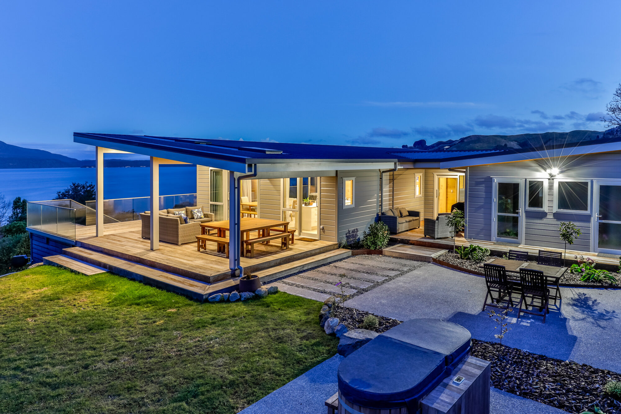
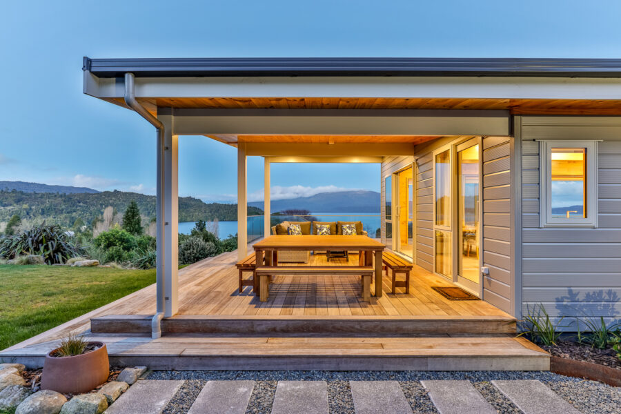
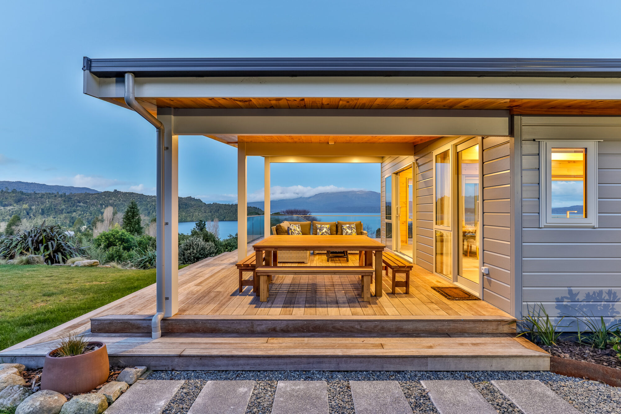
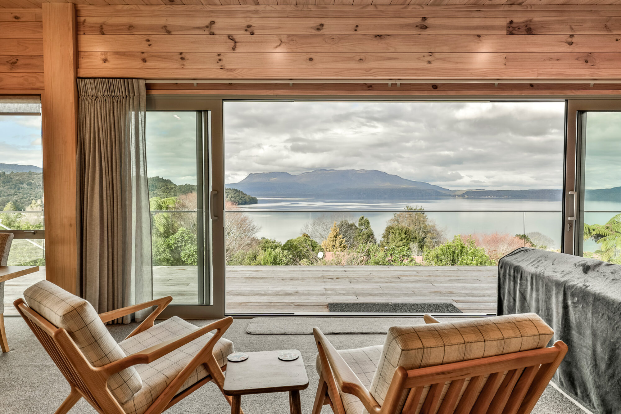
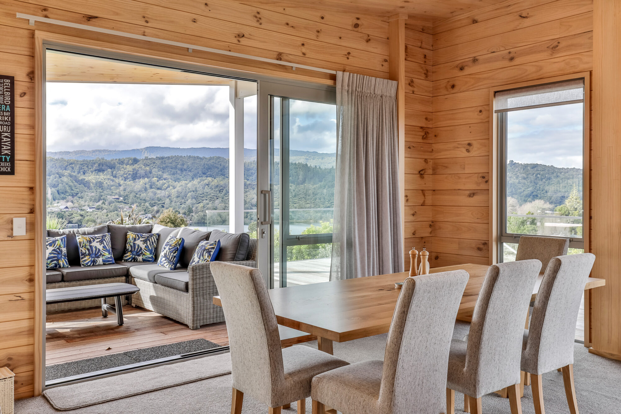
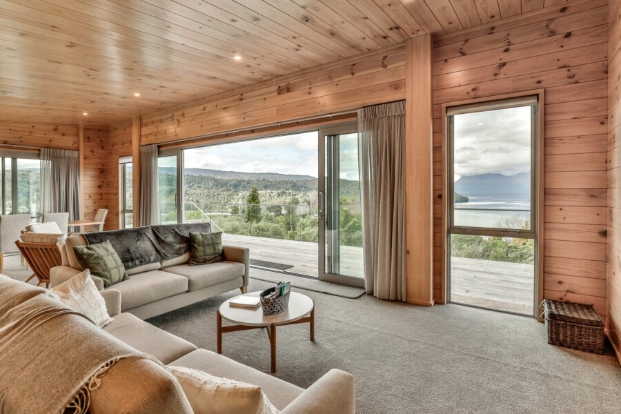
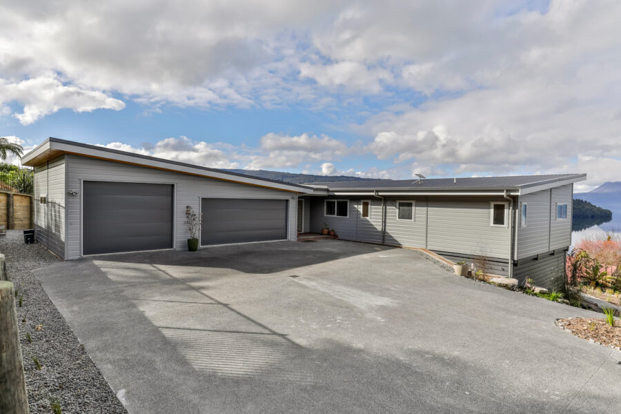
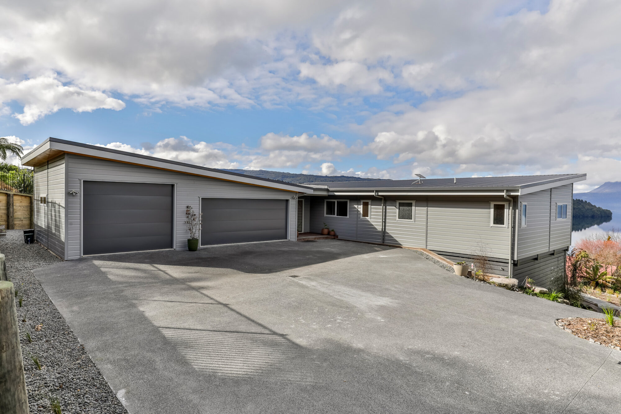
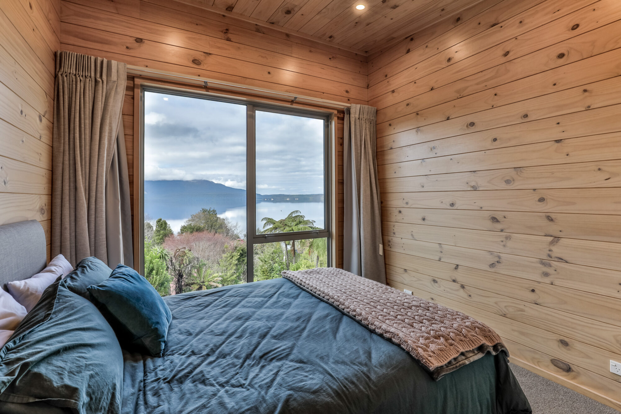
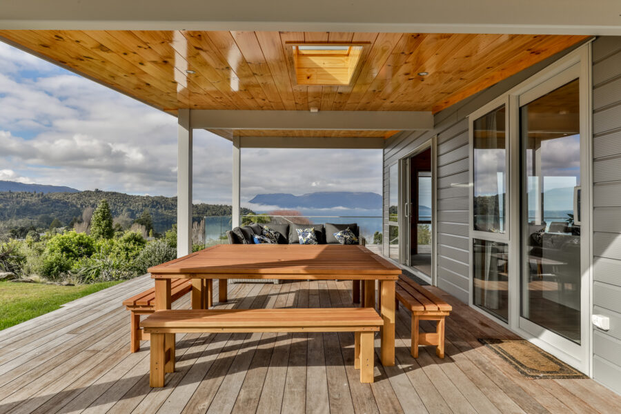
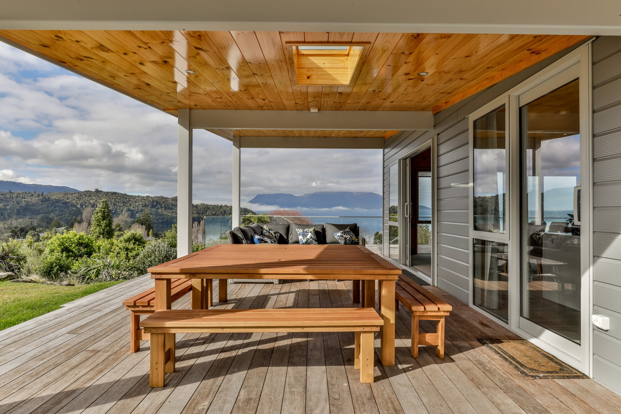
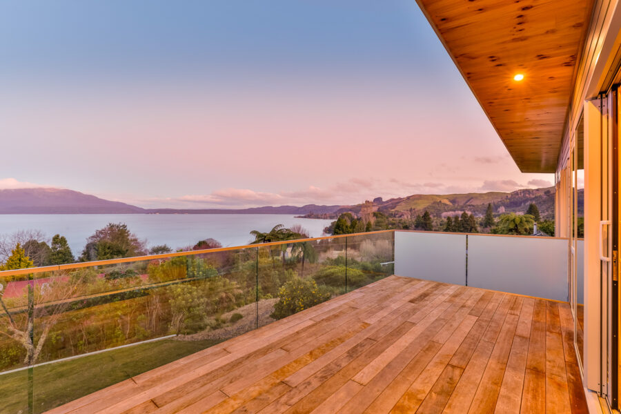
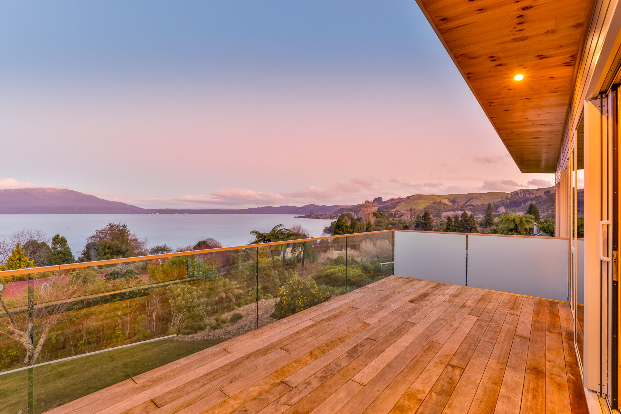
Set on a steep site, this design and build home makes the most of uninterrupted views across the lake, bushland and surrounding farmland.
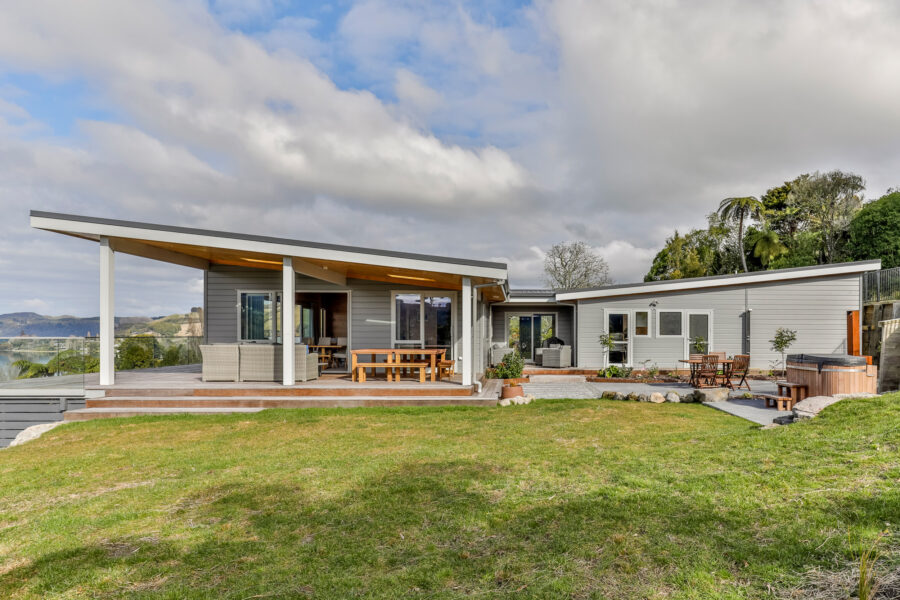
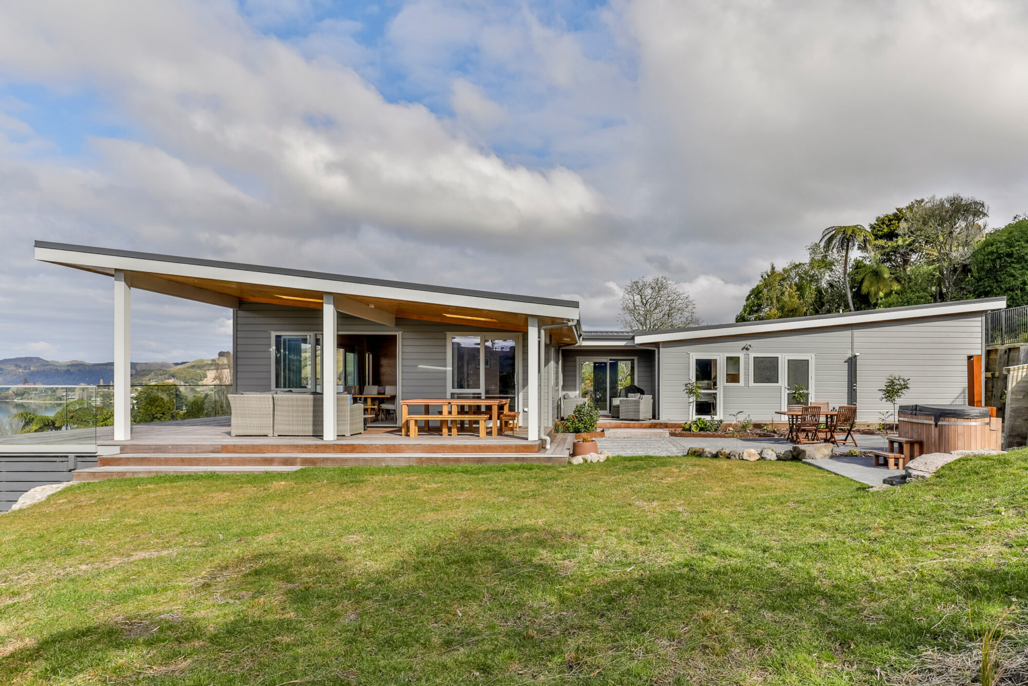
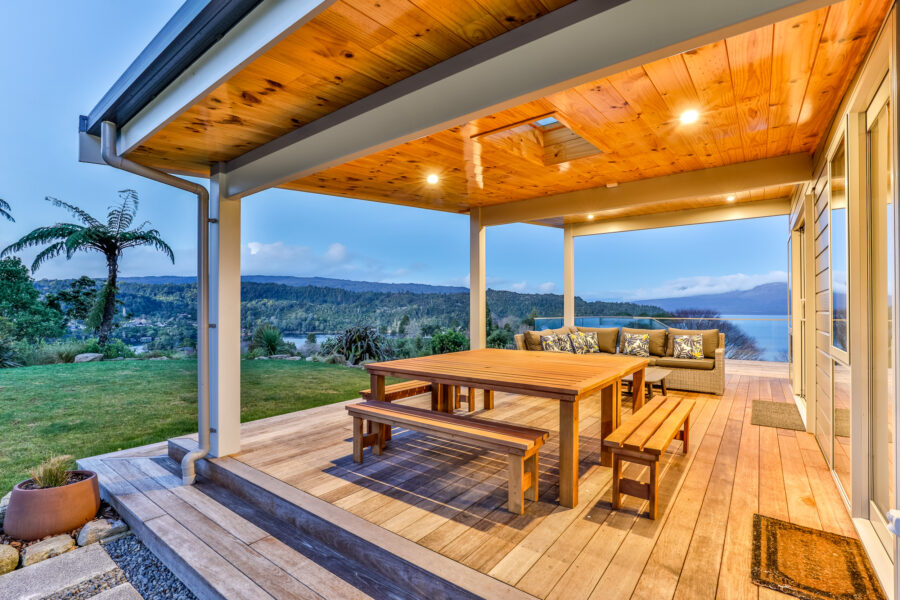
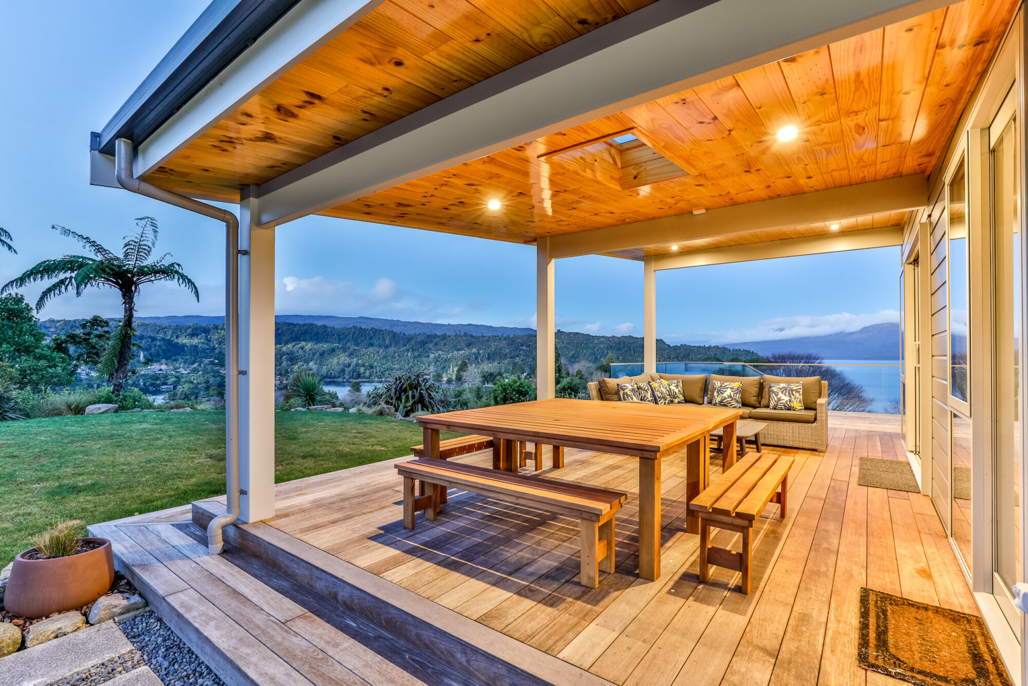
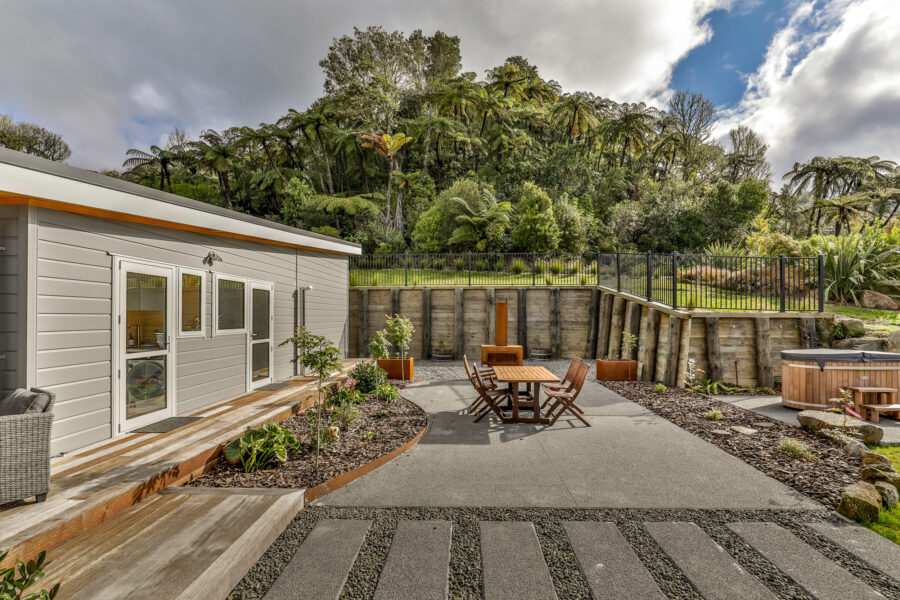
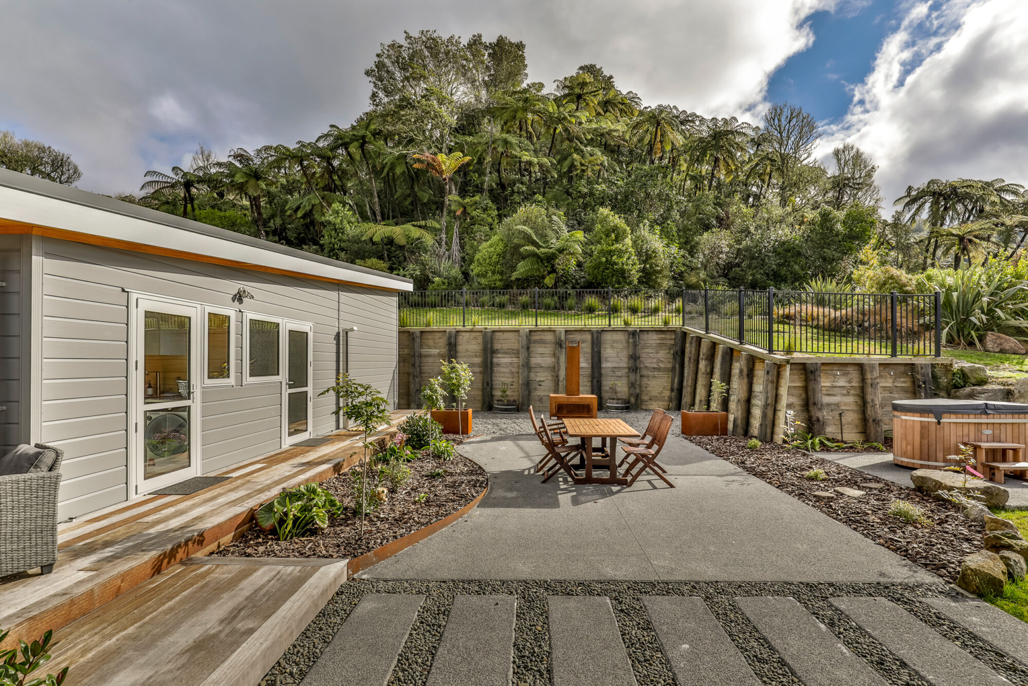
The residence was positioned as far forward as possible to make the most of the flat land behind. Extensive decking and landscaping creates multiple outdoor spaces suited to all year round entertaining.
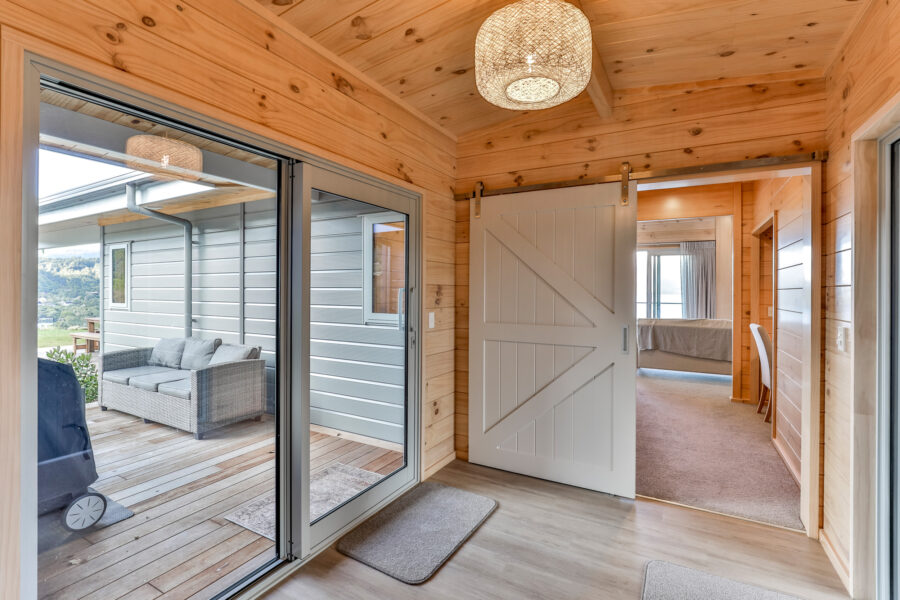
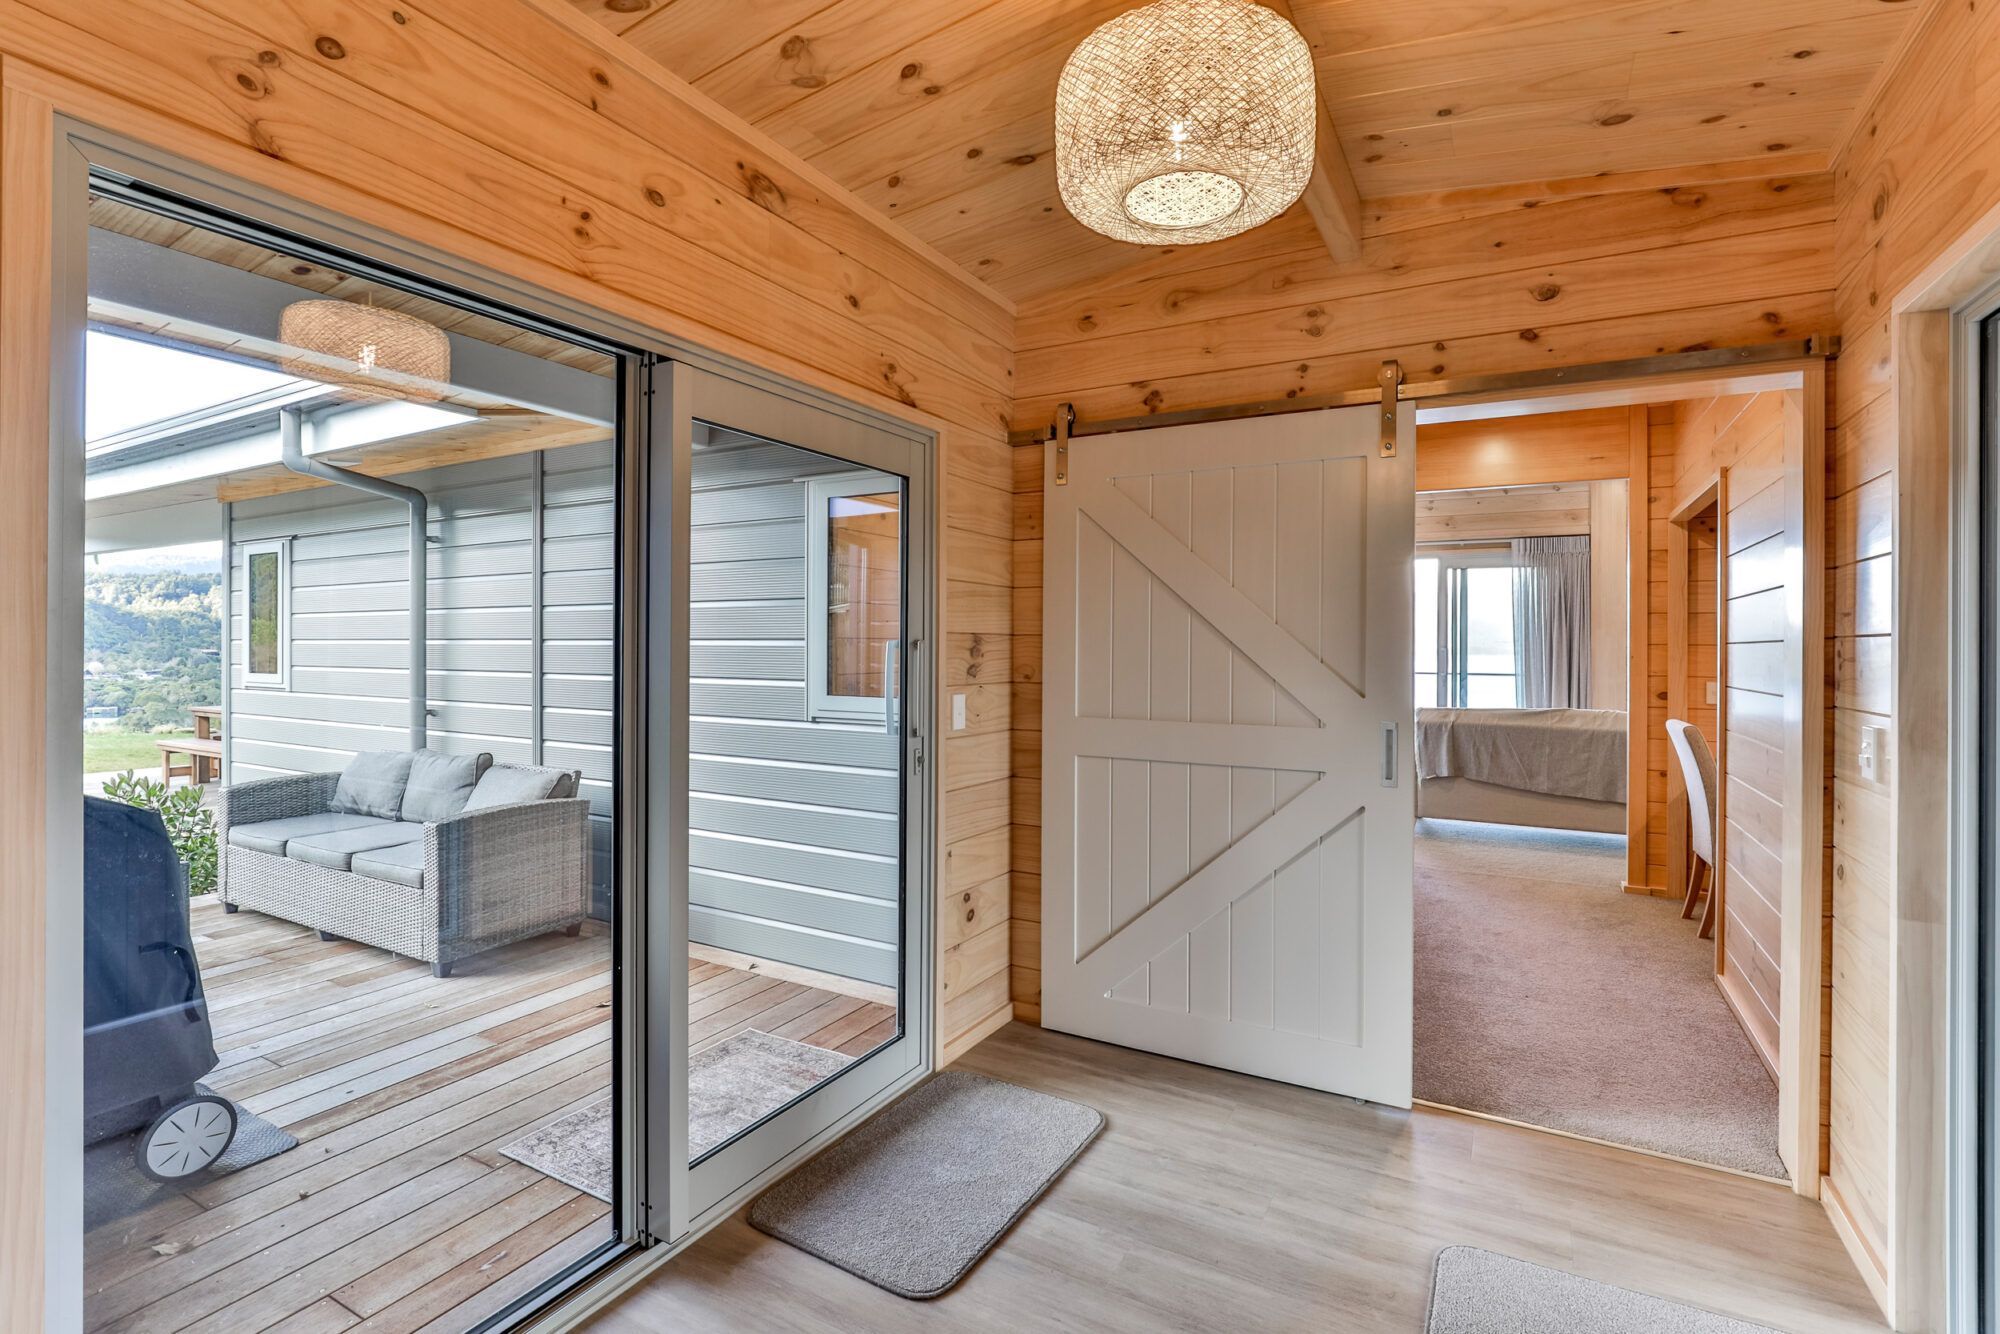
The house and garage sit under opposing rooflines, evoking the shape of a soaring bird. The two spaces are linked by a dedicated entrance that offers a glimpse of the bay beyond.
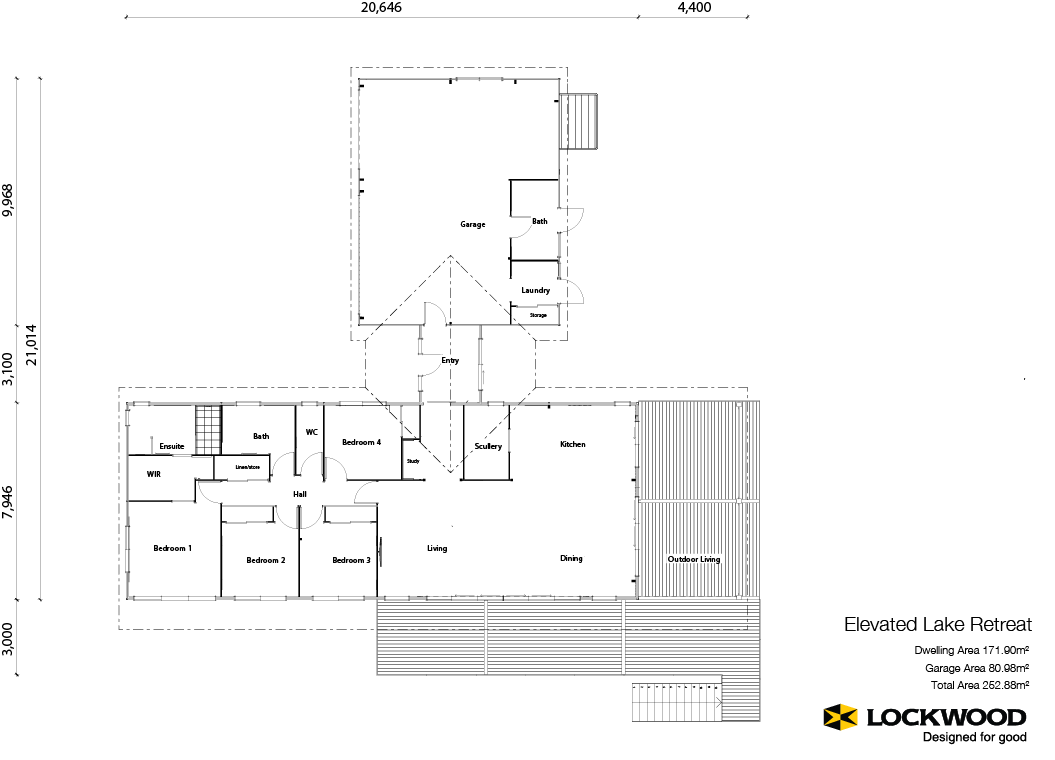
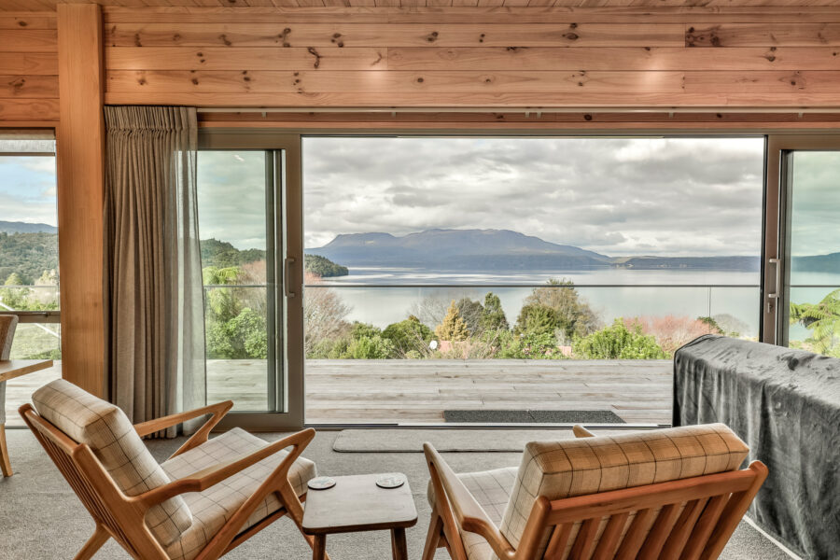
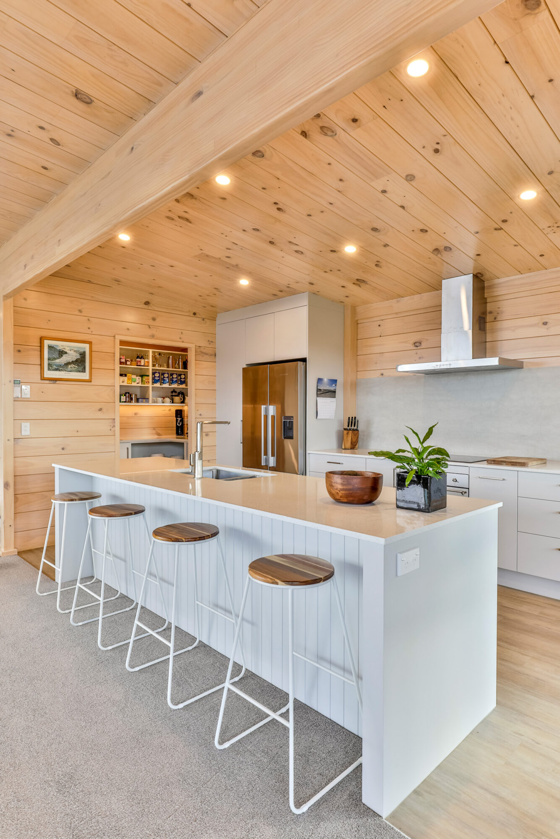
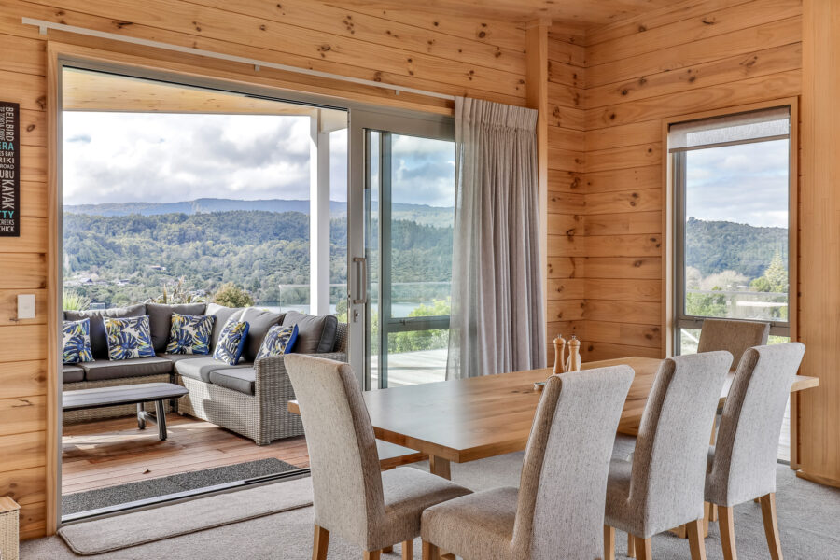
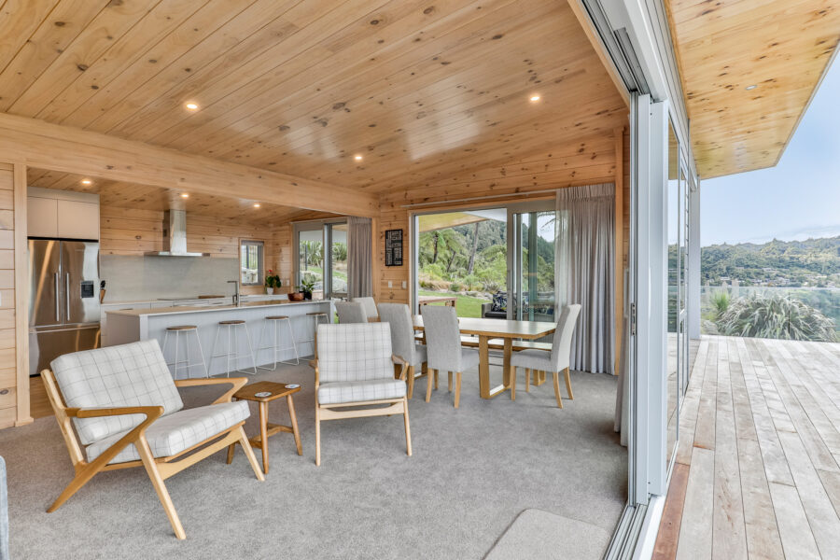
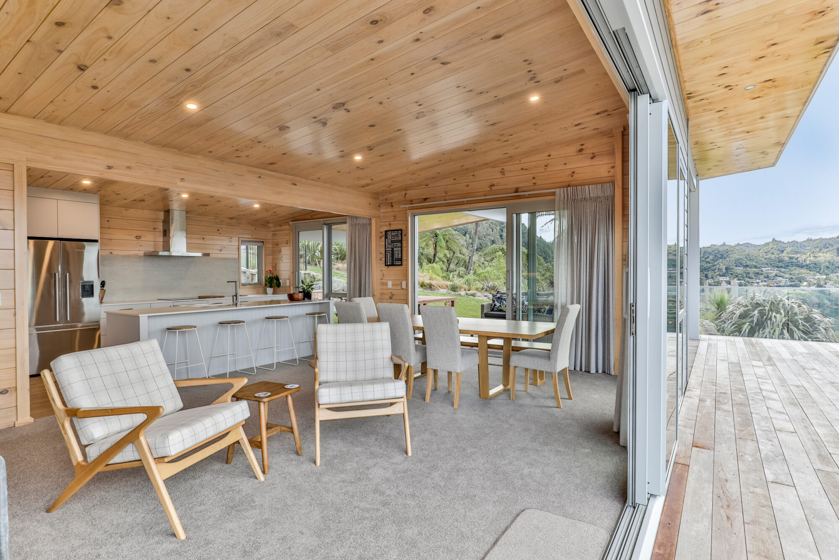
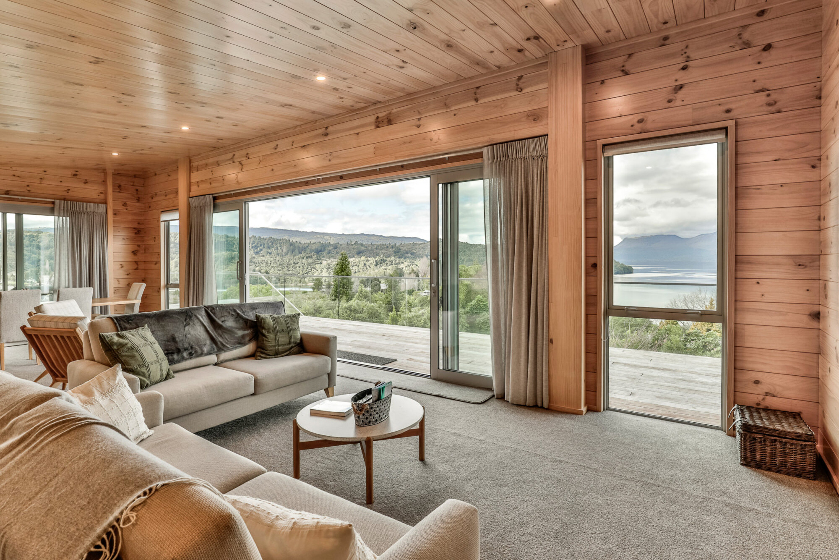
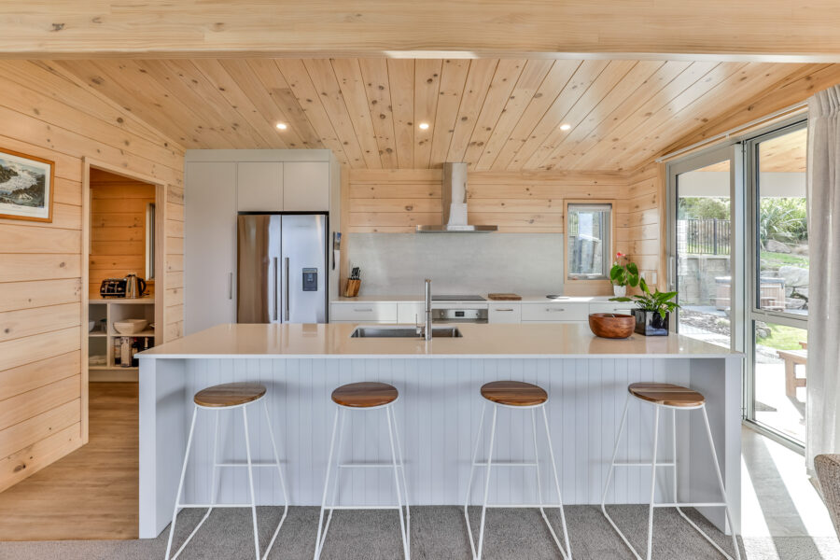
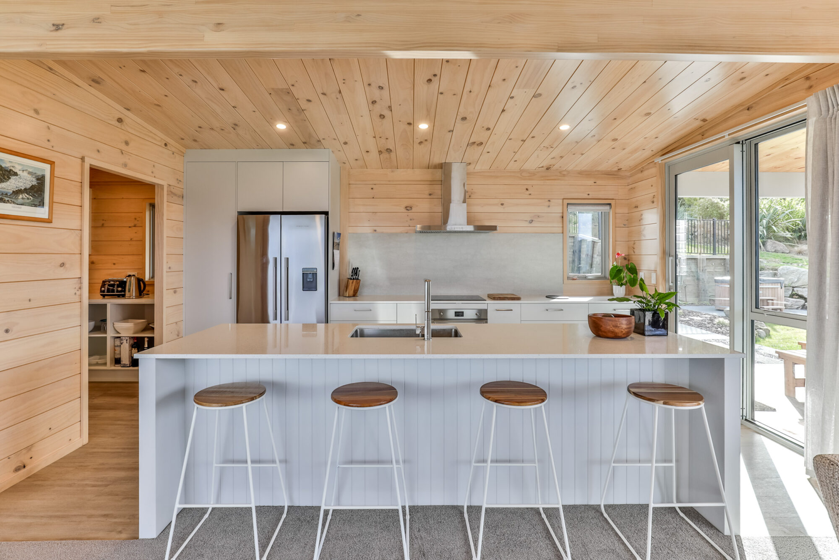
The clients were first drawn to the look and feel of the Lifestyler show home, but a design and build approach proved the better fit for the site. The floorplan was tailored to capture the sun and the views. Bedrooms are grouped at one end of the home. The kitchen island, dining and living areas are oriented to soak up the outlook over the lake and mountains beyond. Large sliders open these spaces out, extending the living area outdoors. A statement beam divides the kitchen and living areas, anchoring the two spaces without closing them off.
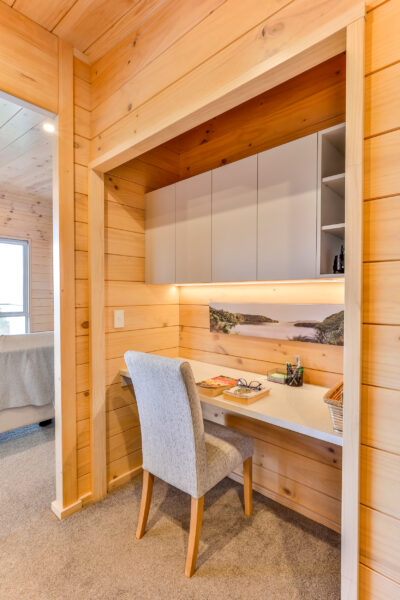
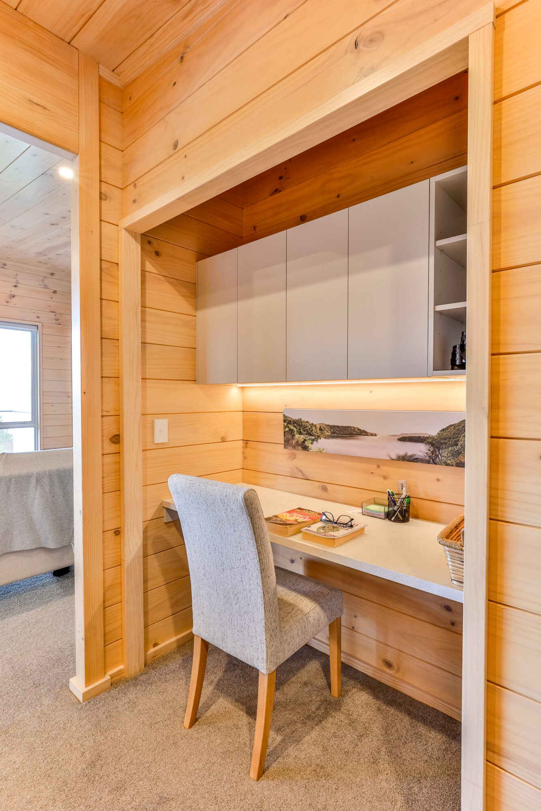
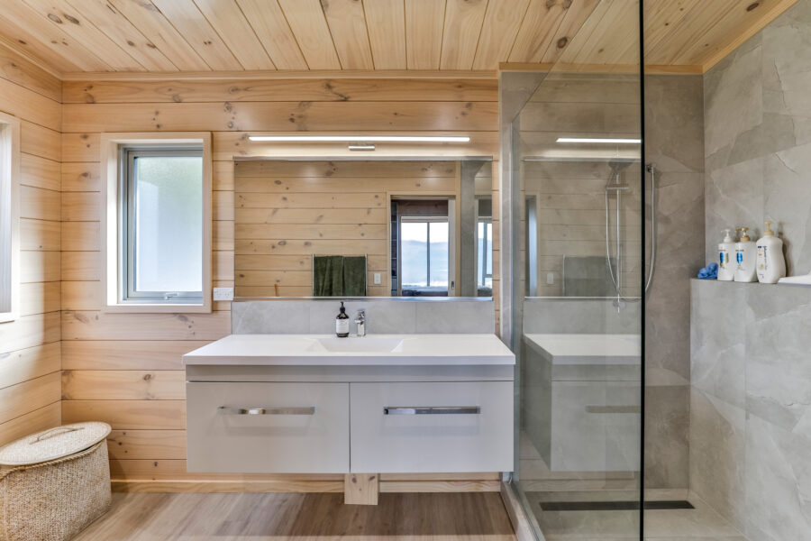
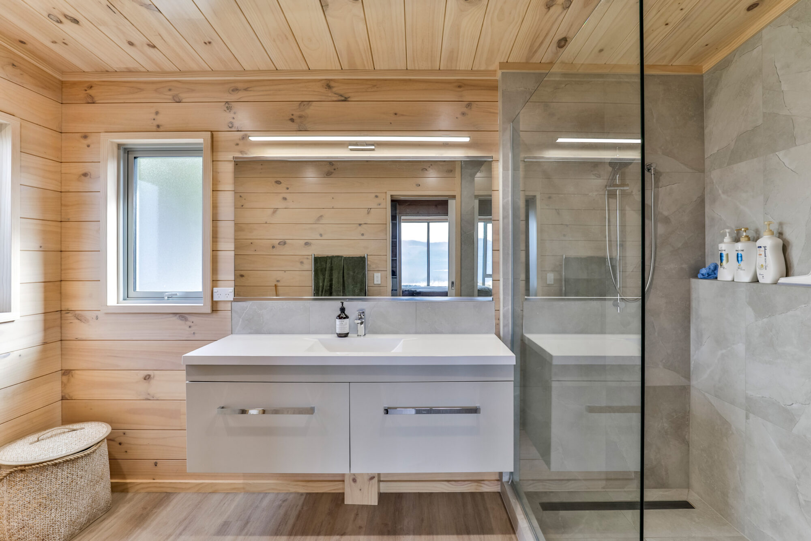
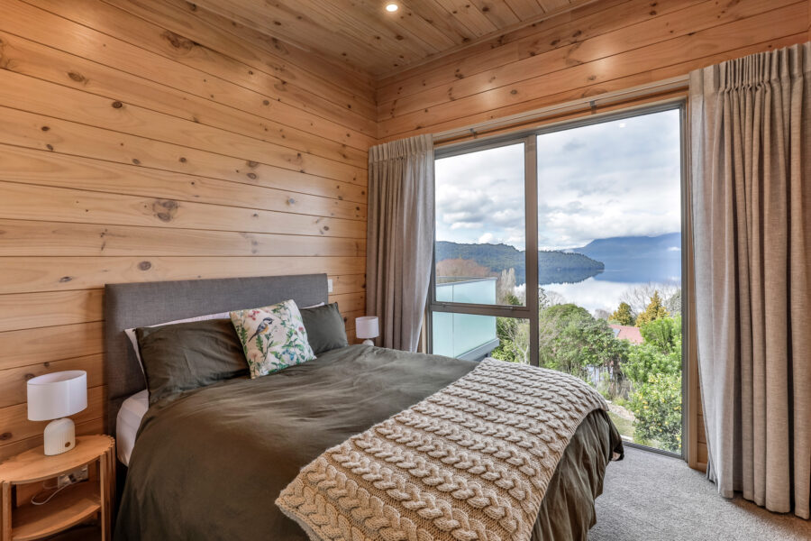
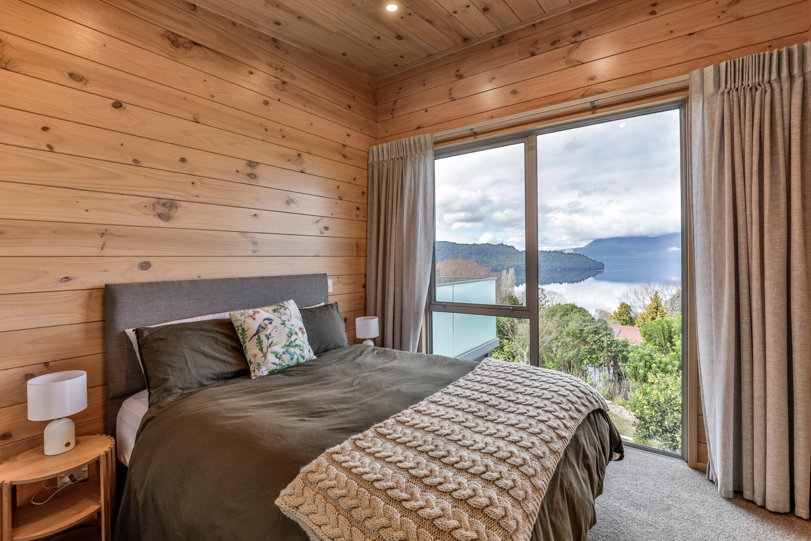
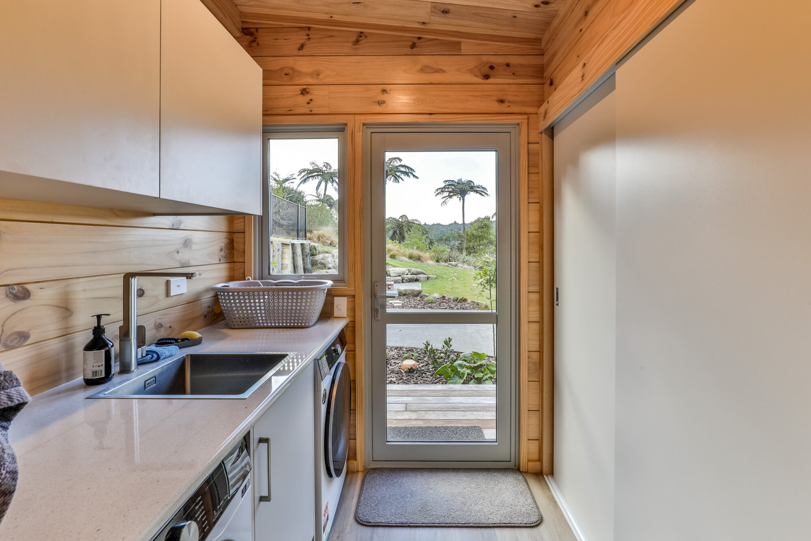
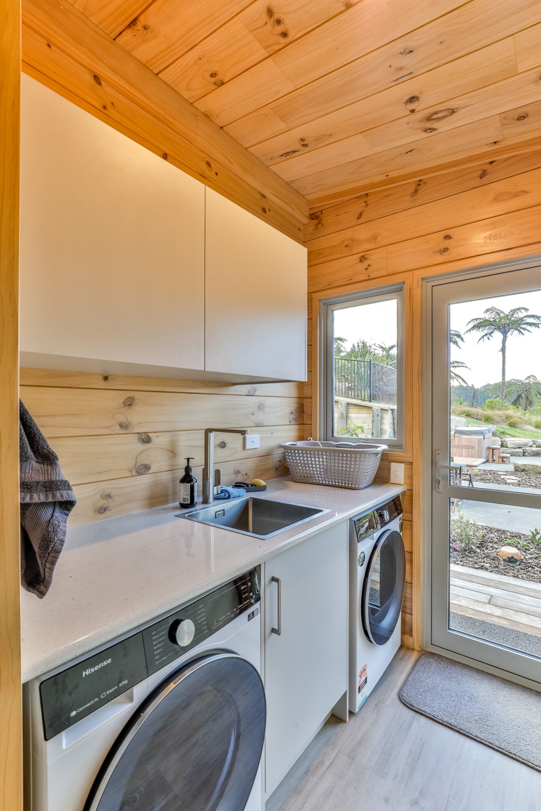
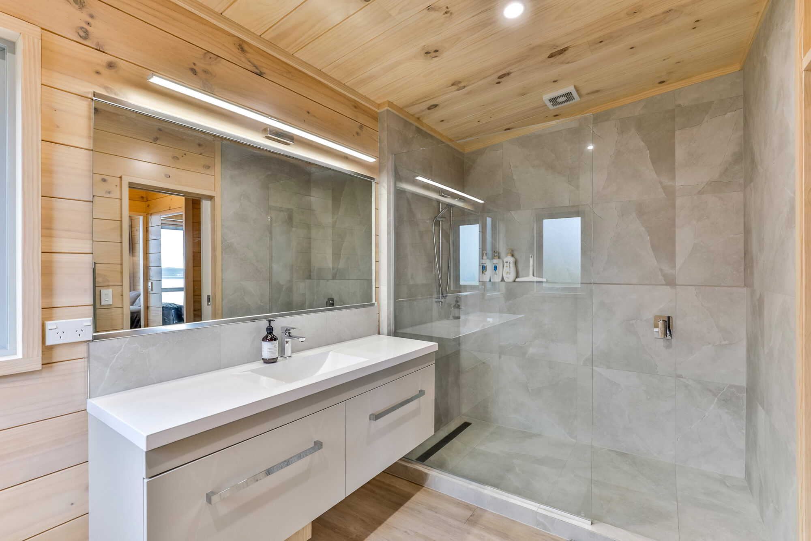
The interior is light and bright. Light grey cabinetry in the kitchen and study pairs with clean-lined furniture and floor coverings in soft greys, working beautifully alongside the blonded Lockwood interior and warm timber tones.
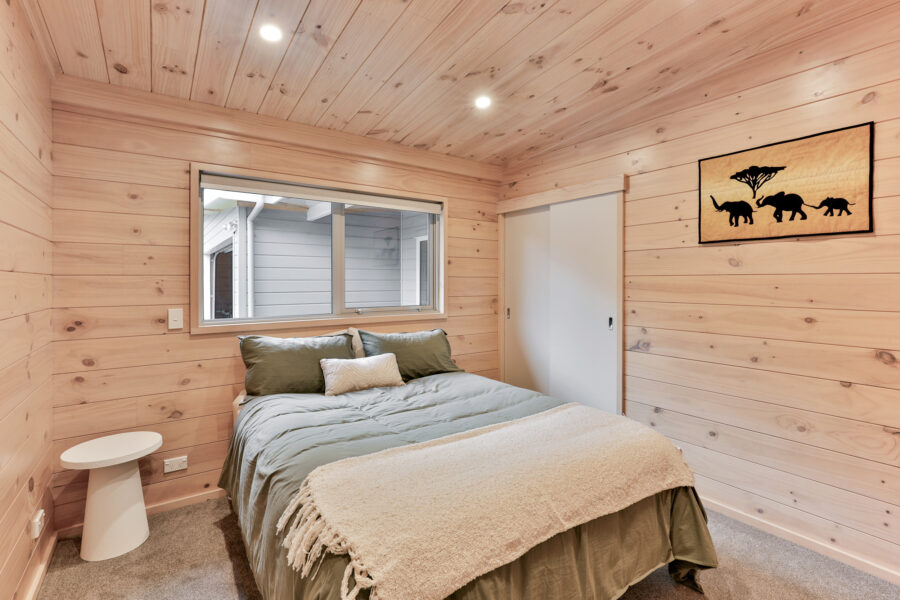
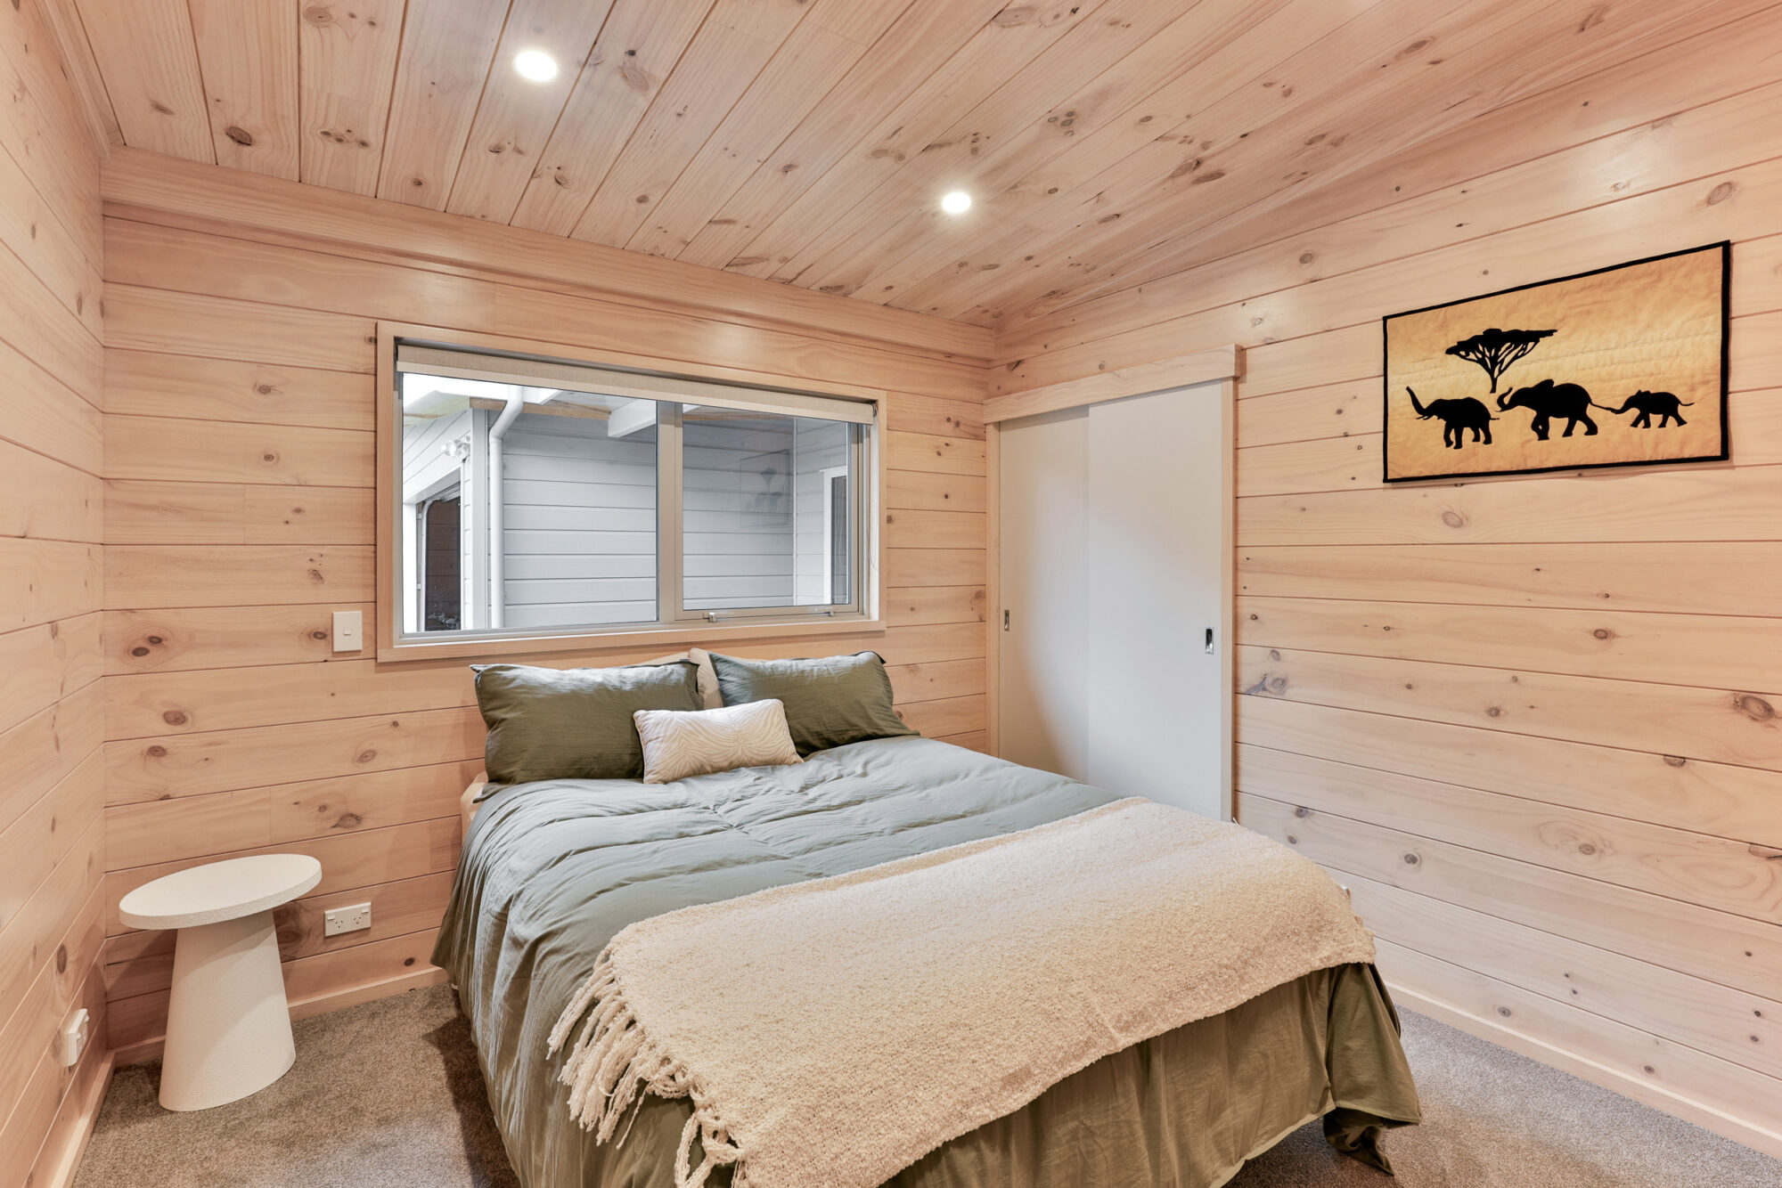
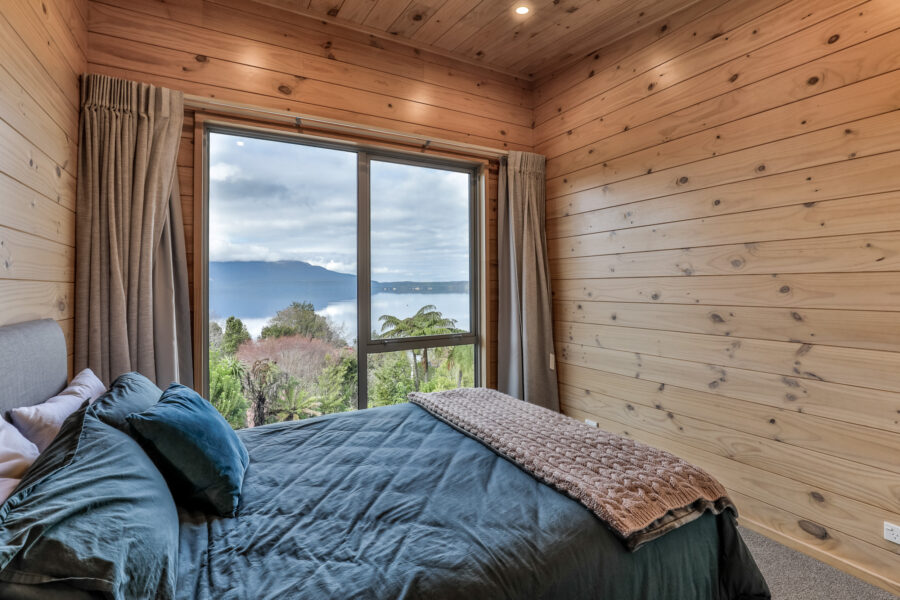
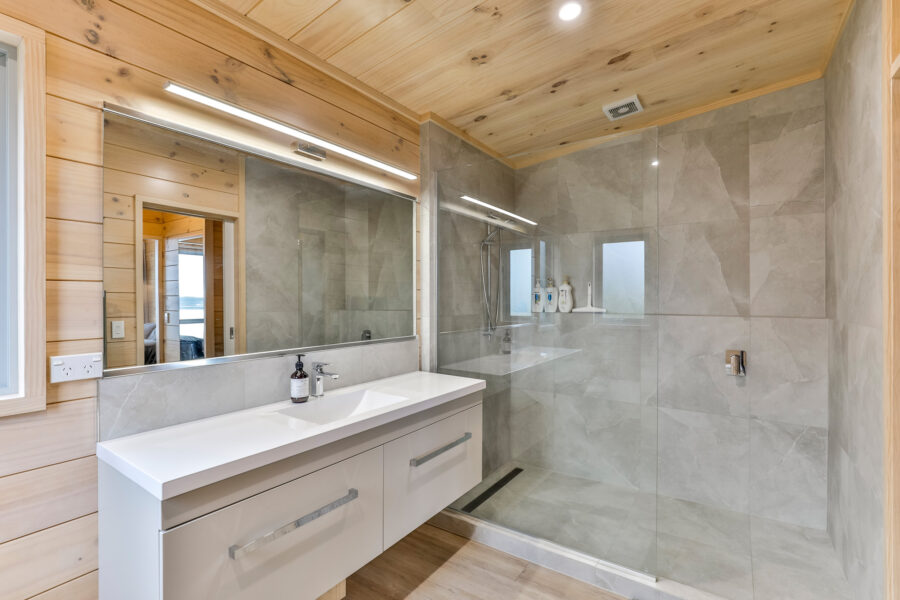
The main bedroom, positioned at the end of the home, enjoys views out to farmland and includes a walk-through robe and tiled ensuite. Three further bedrooms provide plenty of space for family and friends, while a cleverly incorporated study nook adds everyday functionality.
Wrapping around the open-plan living, dining and kitchen area, the decking offers multiple sheltered spots for entertaining outdoors, whatever the weather.
Cladding: Standstone Grey
Joinery: Gull Grey Matt
Interior: Blonded
Built by: Solid Timber Homes
Contact us to start your home building journey today.
Back to Projects Next Home: Ataahua